
<-- style PDP --> 507 Frye Lane, Perth Road - Detached for sale for $1,100,000
  • sold

507 Frye Lane

Perth Road, Ontario, K0H 2L0 - Frontenac South

$1,100,000$000000

  • Neighbourhood

    Frontenac South

  • Major Intersection

    Perth Road to Roushorn Road

  • Listed Since: 80 day(s)

  • Last update: 54 day(s) ago

Overview

  • Property Type

    Detached, 1 1/2 Storey

  • Bedrooms

    2 + 1

  • Bathrooms

    3

  • Basement

    Fin W/O

  • Kitchen

    1

  • Total Parking

    10 (3 Detached Garage)

  • Lot Size

    443x404 (Feet)

  • Taxes

    $6,073.00 (2025)

  • Type

    Freehold

Property Description

Property description for 507 Frye Lane, Perth Road

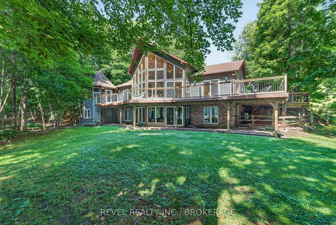
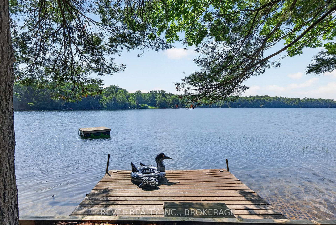
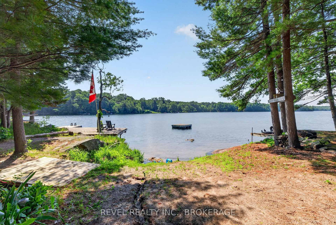
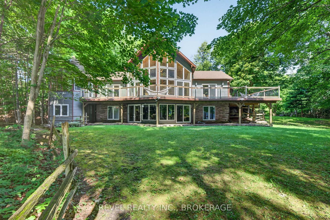
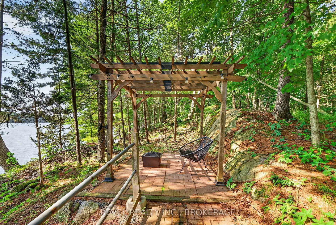
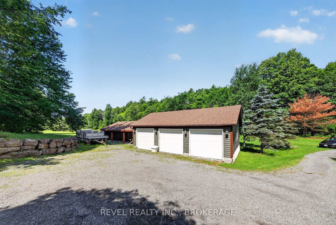
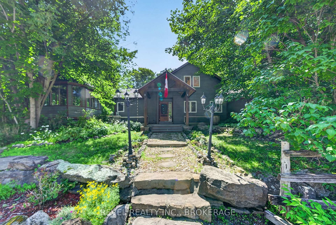
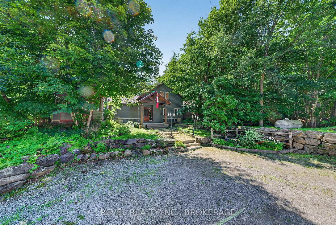
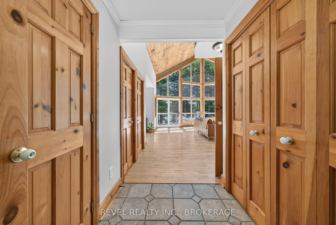
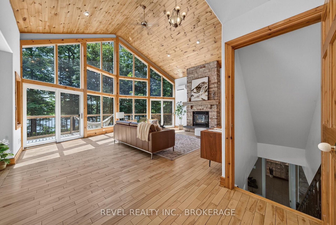
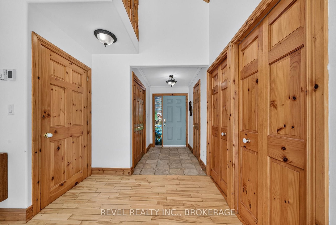
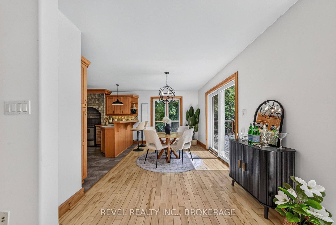
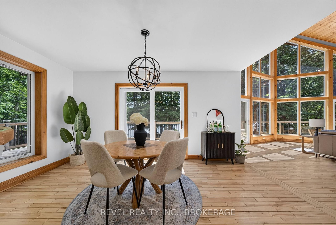
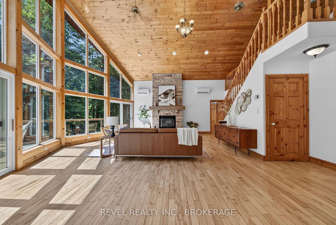
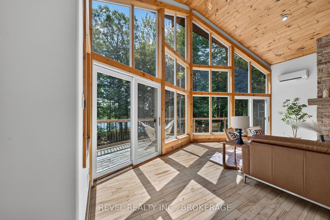
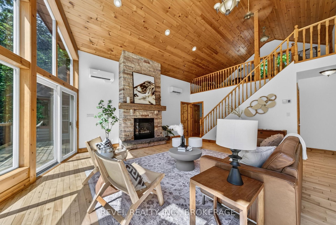
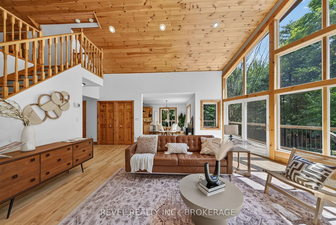
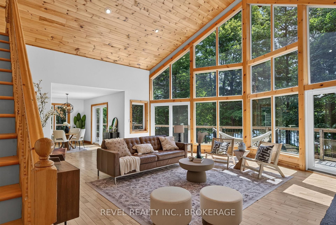
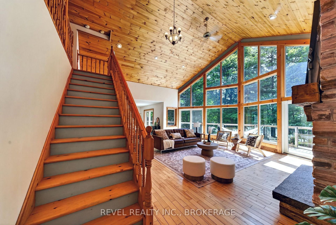
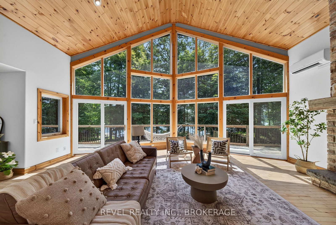
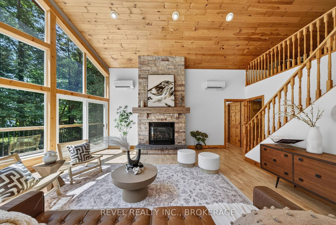
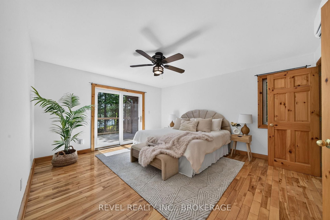
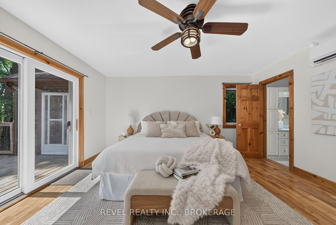
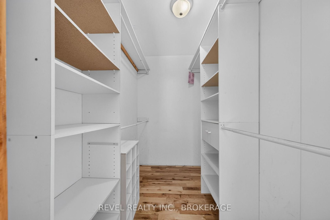
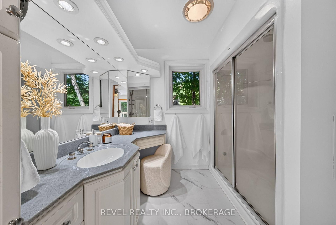
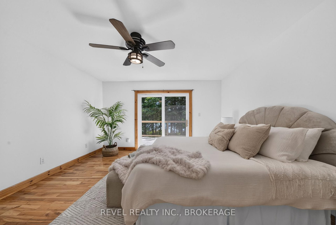
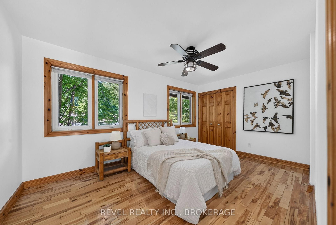
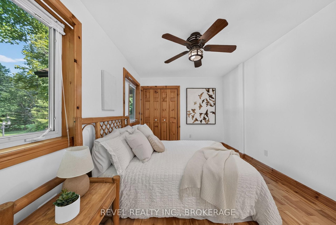
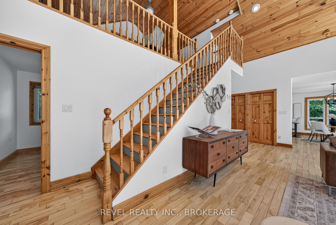
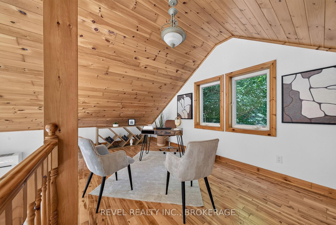
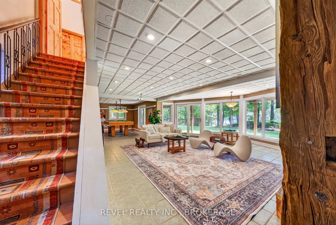
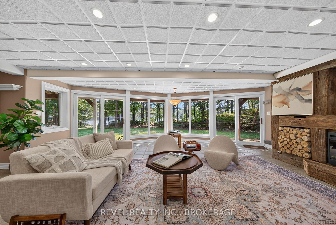
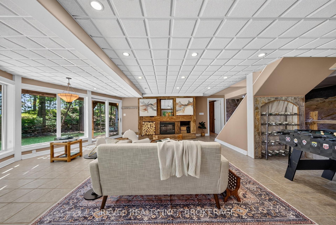
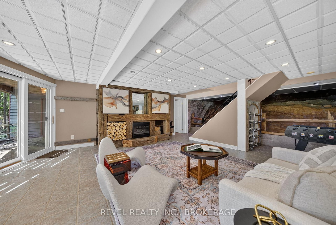
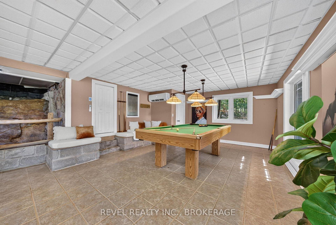
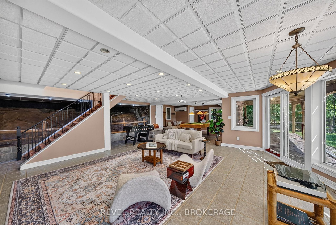
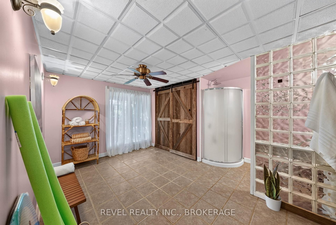
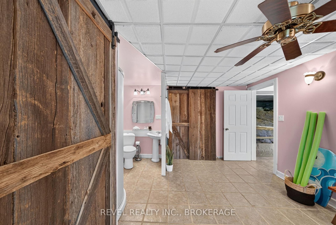
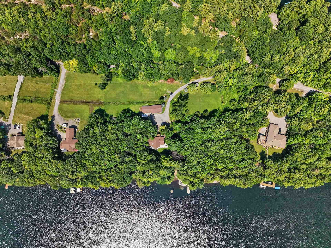
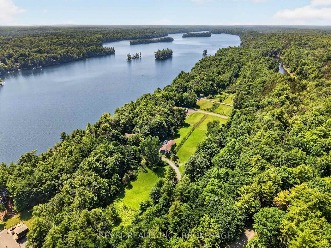
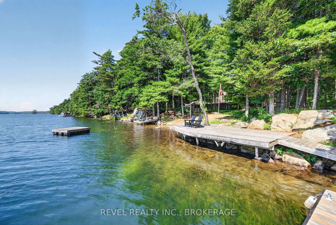
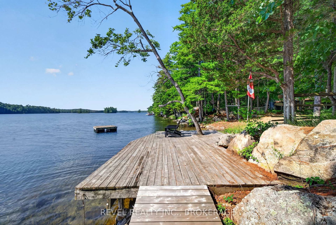
Welcome to a rare waterfront retreat where architectural character meets serene tranquility. Sitting on 4 acres of beautifully landscaped shoreline, this striking Viceroy cedar home offers breathtaking views of Buck Lake. Surrounded by natural beauty and endless recreational opportunities, the home features a dramatic open-concept living area anchored by a beautiful gas fireplace, with a loft overlooking the main living space. Comfort is ensured year-round with in-floor radiant heating on both the main floor and the lower level. The property features a clean shoreline, with the lake dropping off approximately 20 feet from shore-ideal for swimming, boating, and excellent fishing right off the dock. A hot tub located in a gazebo just off the house provides a private, year-round space to relax and enjoy the surroundings. The cedar exterior blends seamlessly with the natural environment, reflecting timeless craftsmanship and quality construction. A three-car garage, along with a three-bay attached shed, offers exceptional space for vehicles, recreational equipment, and storage-ideal for both full-time living and four-season enjoyment. This is a property that delivers privacy, space, and an exceptional waterfront lifestyle-whether you're fishing at sunrise, relaxing by the fire, or unwinding in the hot tub just steps from the house. A truly special Buck Lake waterfront offering.

Listed by REVEL REALTY INC., BROKERAGE

  • MLS #

    X13571170

  • Sq. Ft

    1500-2000

  • Sq. Ft. Source

    MLS

  • Lot Irregularities

    n/a

  • Year Built

    Available Upon Request

  • Pool

    None

  • Drive

    Private

  • Garage

    Detached, 3 spaces

  • Total Parking

    10

  • Family Room

    Y

  • Den

    Y

  • Exterior

    Cedar

  • Fireplace

    Y

  • Roof

    Asphalt Shingle

  • Foundation

    Concrete, Stone

  • Elevator

    n/a

  • Water View

    Y

  • Laundry Level

    Main

  • Heat

    Radiant

  • A/C

    Wall Unit

  • Water

    Well

  • Water Supply

    n/a

  • Sewers

    Septic

  • Central Vac

    N

  • Br

    2.94 x 4.62 ft Main level

  • Dining

    2.69 x 3.85 ft Main level

  • Bathroom

    2.3 x 2.55 ft Main level

  • Utility

    1.1 x 1.3 ft Bsmt level

  • Living

    7.37 x 7.77 ft Main level

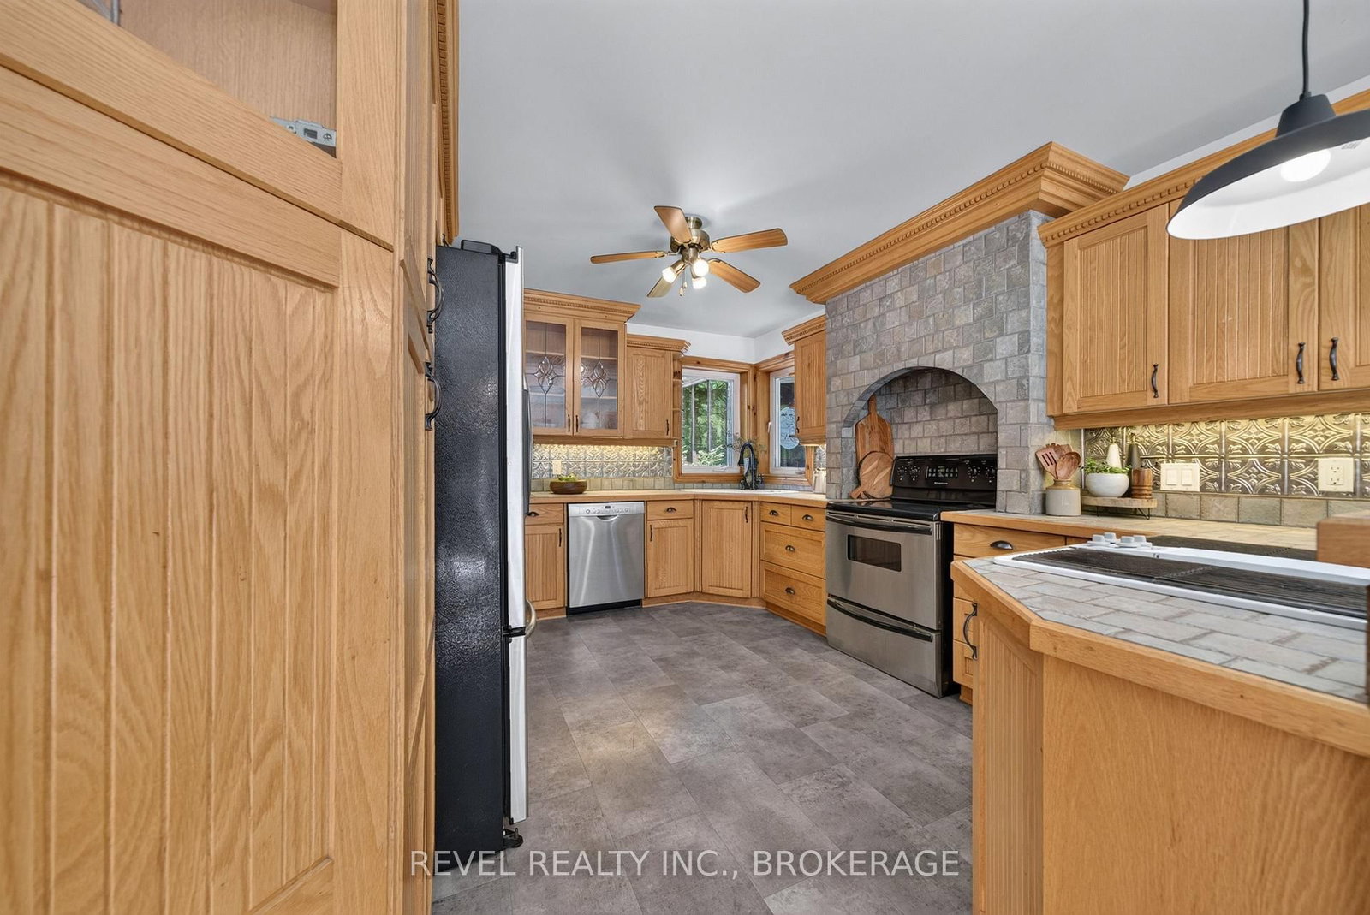
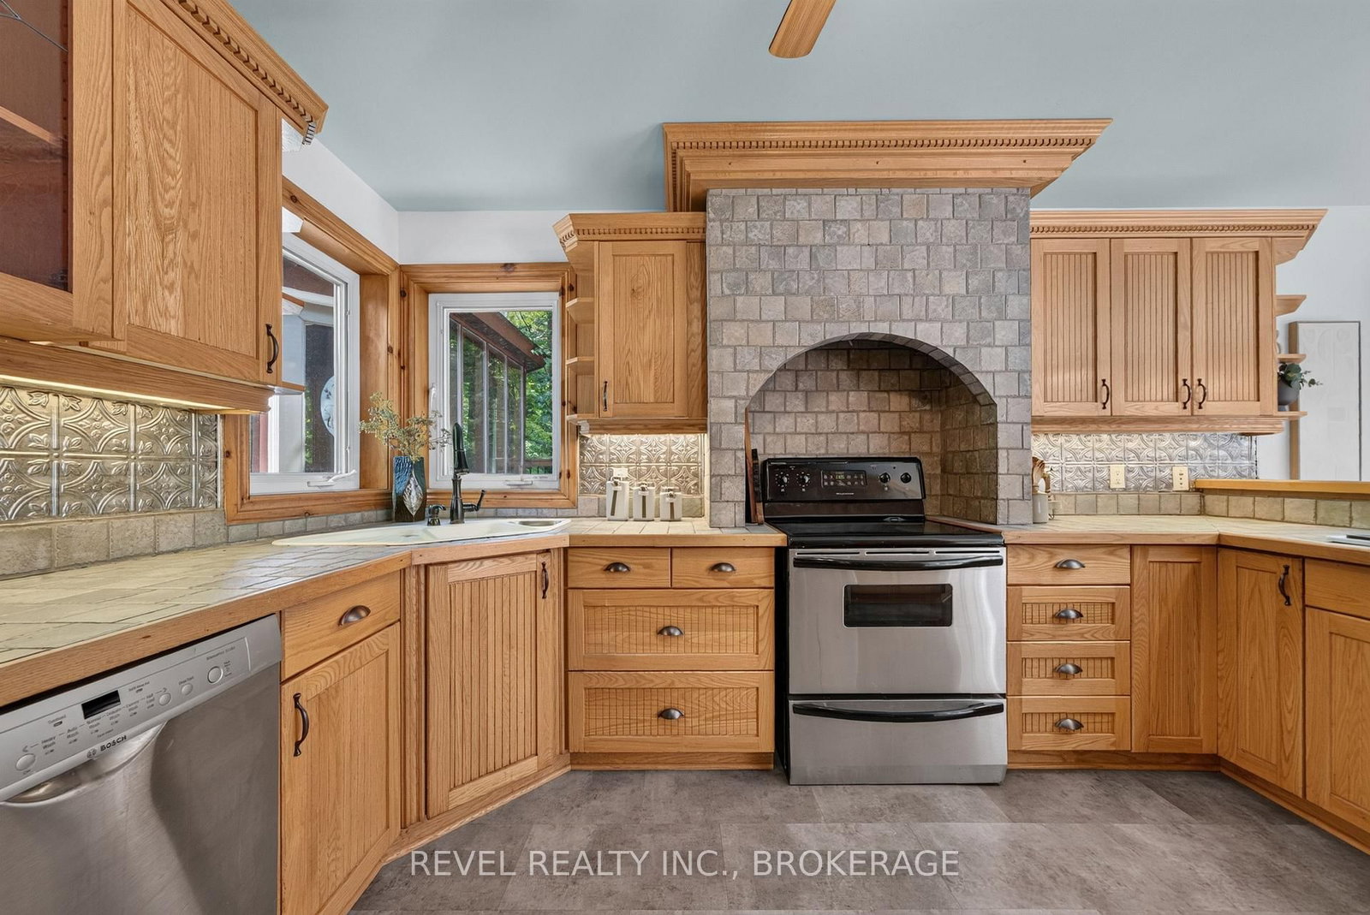
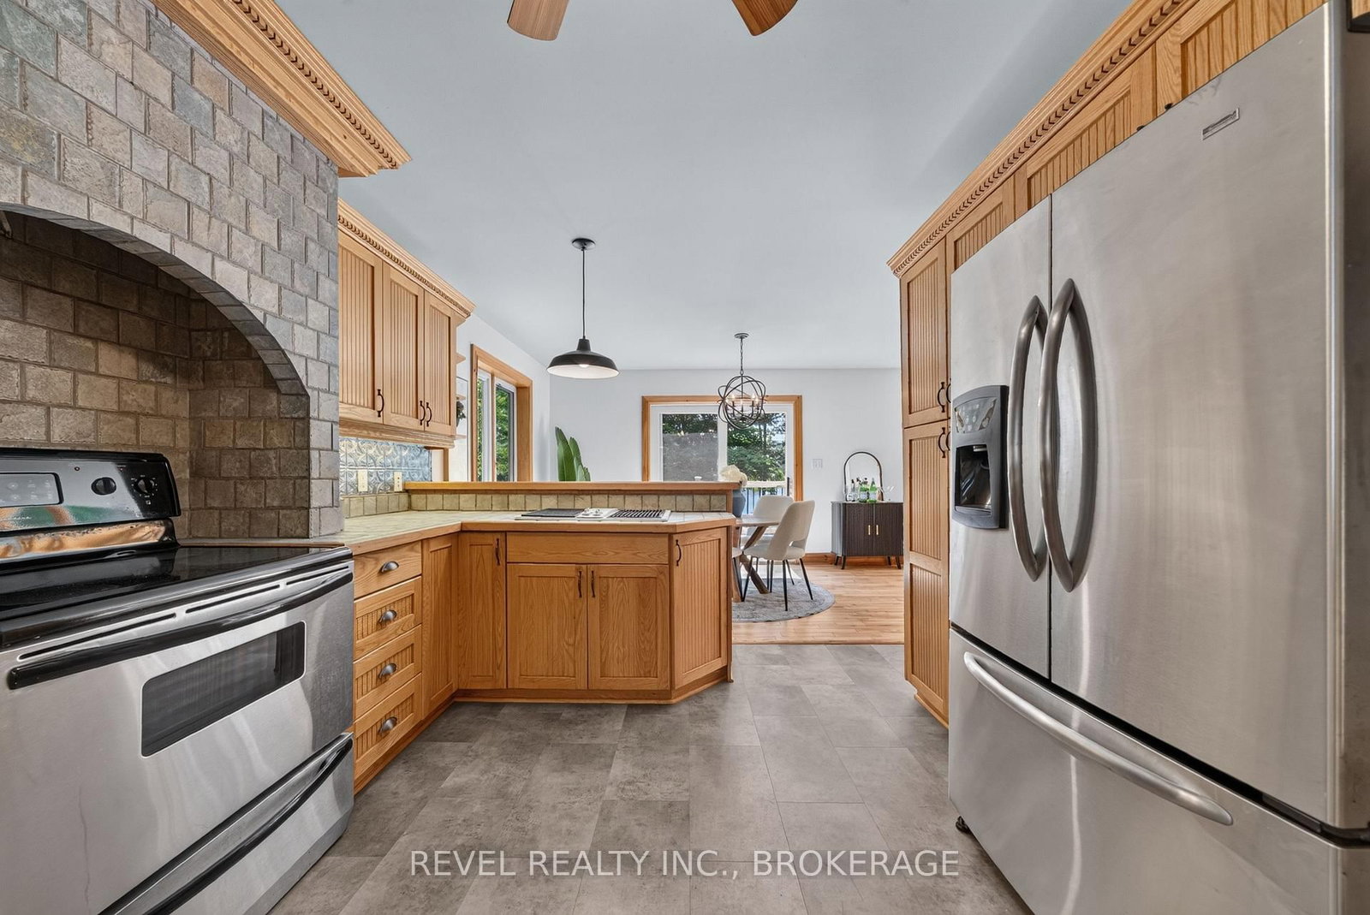
  • Kitchen

    4.35 x 3.83 ft Main level

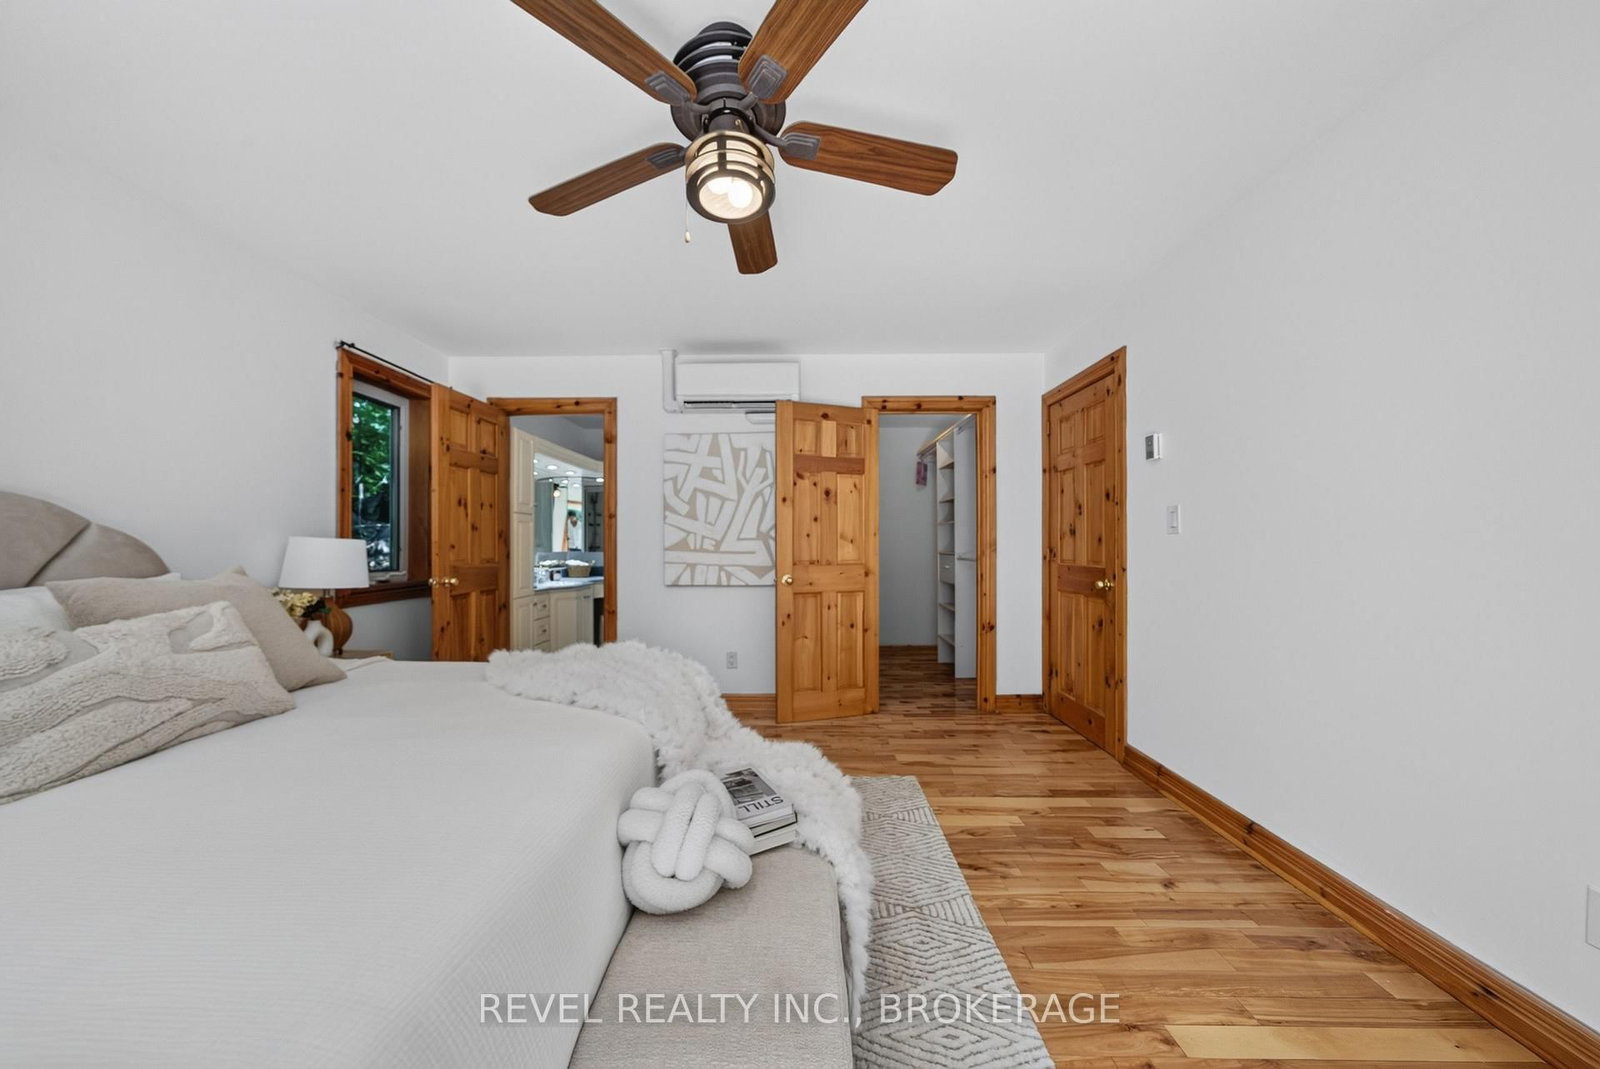
  • Br

    4.49 x 3.8 ft Bsmt level

    3 Pc Ensuite

  • Family

    7.58 x 11.51 ft Bsmt level

  • Loft

    4.07 x 13.6 ft 2nd level

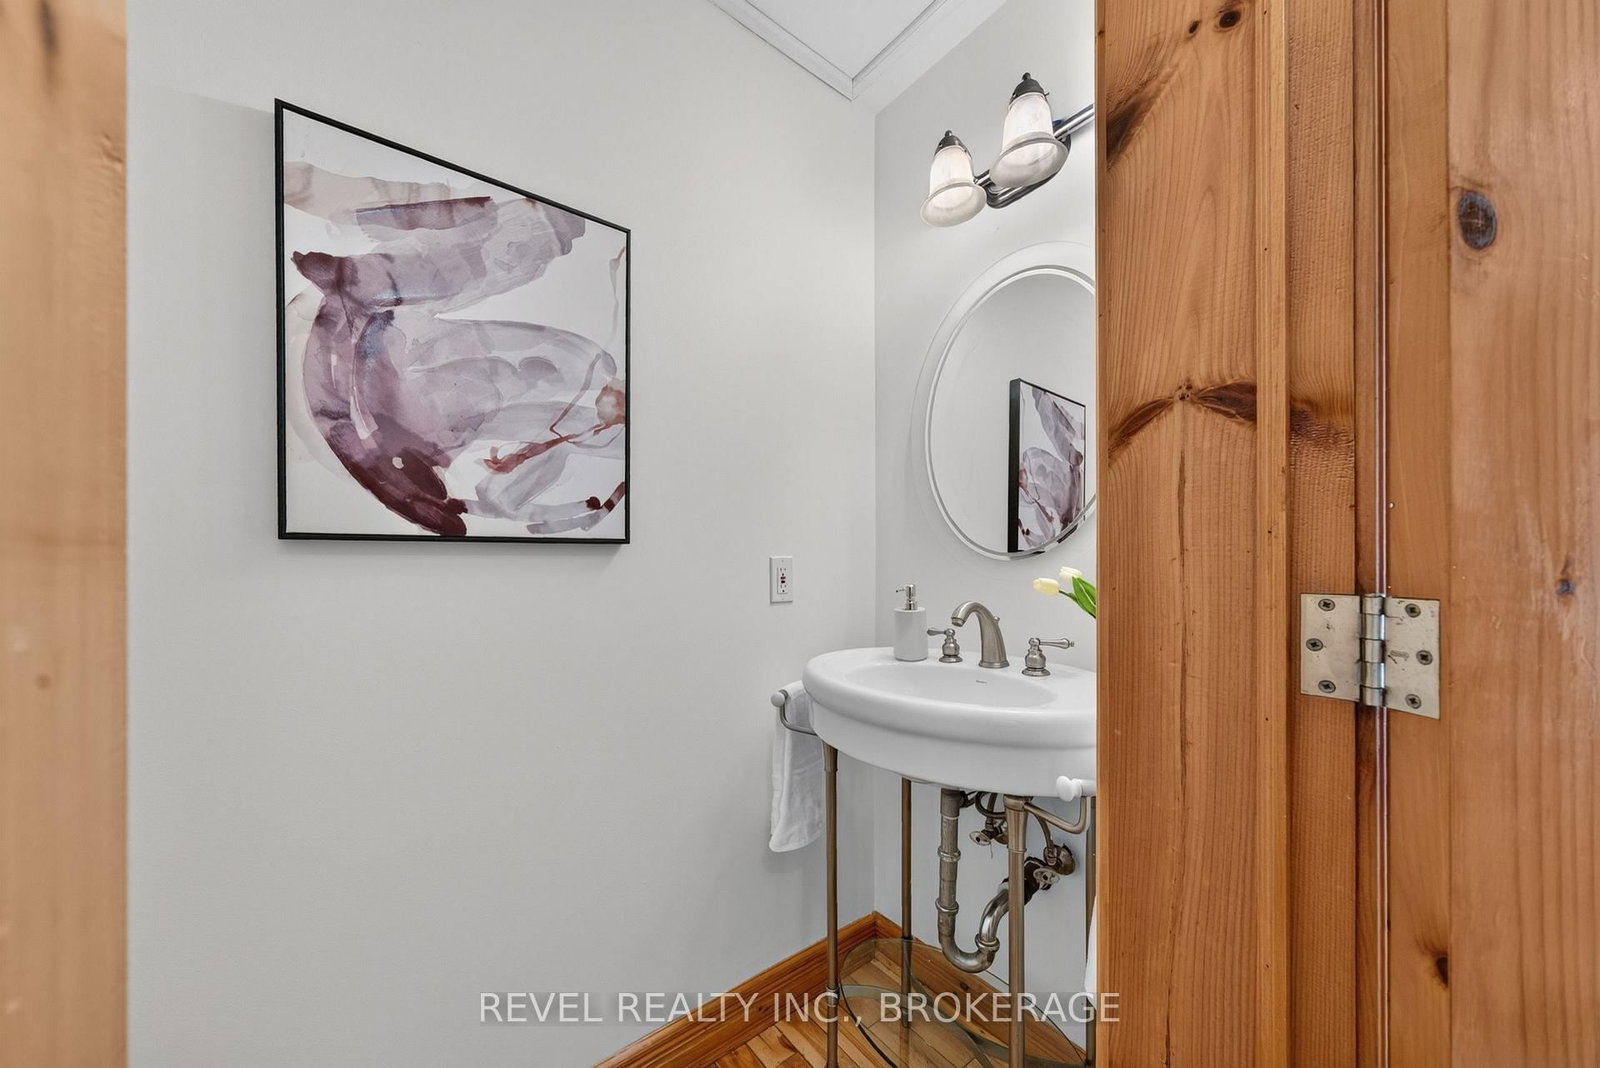
  • Bathroom

    2.31 x 0.91 ft Main level

  • Primary

    4.6 x 4.13 ft Main level

  • MLS #

    X13571170

  • Sq. Ft

    1500-2000

  • Sq. Ft. Source

    MLS

  • Lot Irregularities

    n/a

  • Year Built

    Available Upon Request

  • Pool

    None

  • Drive

    Private

  • Garage

    Detached, 3 spaces

  • Total Parking

    10

  • Family Room

    Y

  • Den

    Y

  • Exterior

    Cedar

  • Fireplace

    Y

  • Roof

    Asphalt Shingle

  • Foundation

    Concrete, Stone

  • Elevator

    n/a

  • Water View

    Y

  • Laundry Level

    Main

  • Heat

    Radiant

  • A/C

    Wall Unit

  • Water

    Well

  • Water Supply

    n/a

  • Sewers

    Septic

  • Central Vac

    N

  • Br

    2.94 x 4.62 ft Main level

  • Dining

    2.69 x 3.85 ft Main level

  • Bathroom

    2.3 x 2.55 ft Main level

  • Utility

    1.1 x 1.3 ft Bsmt level

  • Living

    7.37 x 7.77 ft Main level

  • Kitchen

    4.35 x 3.83 ft Main level

  • Br

    4.49 x 3.8 ft Bsmt level

    3 Pc Ensuite

  • Family

    7.58 x 11.51 ft Bsmt level

  • Loft

    4.07 x 13.6 ft 2nd level

  • Bathroom

    2.31 x 0.91 ft Main level

  • Primary

    4.6 x 4.13 ft Main level

Thinking of Selling?

Find Out Your Home’s Value in Today’s Market!

No Email or Signup is required to view your home estimate.

estimate your home value

Contact Manoj Kukreja

Sales Representative,
Century 21 People’s Choice Realty Inc.,
Brokerage
(647) 576 - 2100

Manoj profile avatar

Property History

Property history for 507 Frye Lane, Perth Road

This property has been sold 5 times before. Create your free account to explore sold prices, detailed property history, and more insider data.

Sign In / Register

Estimated price

Date
Price
Change
2026-07-16
$1,099,509
2.30%

Inventory Graph

10 9 8 7 6 5 4 3 2 1 0 10+ Months of inventory SELLER'S Market BALANCED Market BUYER'S Market

Mortgage Calculator

This data is for informational purposes only.

Mortgage Payment per month

Principal Amount

Interest

Total Payable

Amortization

Amortization

Closing Cost Calculator

This data is for informational purposes only.

Closing Cost Total for this property

Total Cash flow for purchasing this property

Down Payment(%)*
Additional information

Provincial Land Transfer Tax

Ontario Land Transfer Tax Rebate

Toronto Land Transfer Tax

Toronto Land Transfer Tax Rebate

PST on CMHC Insurance Premium

Lawyer Fees

$2,825

Government Registration Fee's

$164

Title Insurance

Closing Cost Total

Total Cash flow for purchasing this property

Provincial Land Transfer Tax

Ontario Land Transfer Tax Rebate

Toronto Land Transfer Tax

Toronto Land Transfer Tax Rebate

PST on CMHC Insurance Premium

Lawyer Fees

$2,825

Government Registarion Fee's

$164

Title Insurance

Down Payment(%)*

* A down payment of less than 20% is permitted only for first-time home buyers purchasing their principal residence. The minimum down payment required is 5% for the portion of the purchase price up to $500,000, and 10% for the portion between $500,000 and $1,500,000. For properties priced over $1,500,000, a minimum down payment of 20% is required.

Thinking of Selling?

Find Out Your Home’s Value in Today’s Market!

No Email or Signup is required to view your home estimate.

estimate your home value

Contact Manoj Kukreja

Sales Representative, Century 21 People’s Choice Realty Inc., Brokerage
(647) 576 - 2100

Manoj profile avatar

Recent Sold Listings in Frontenac South, Perth Road

Popular Cities